
Oak House
Oak House
Oak House is a conversion of a former agricultural building used to shelter horse-drawn trailers and agricultural equipment into an intelligently-designed home packed full of modern features, fixtures and fittings
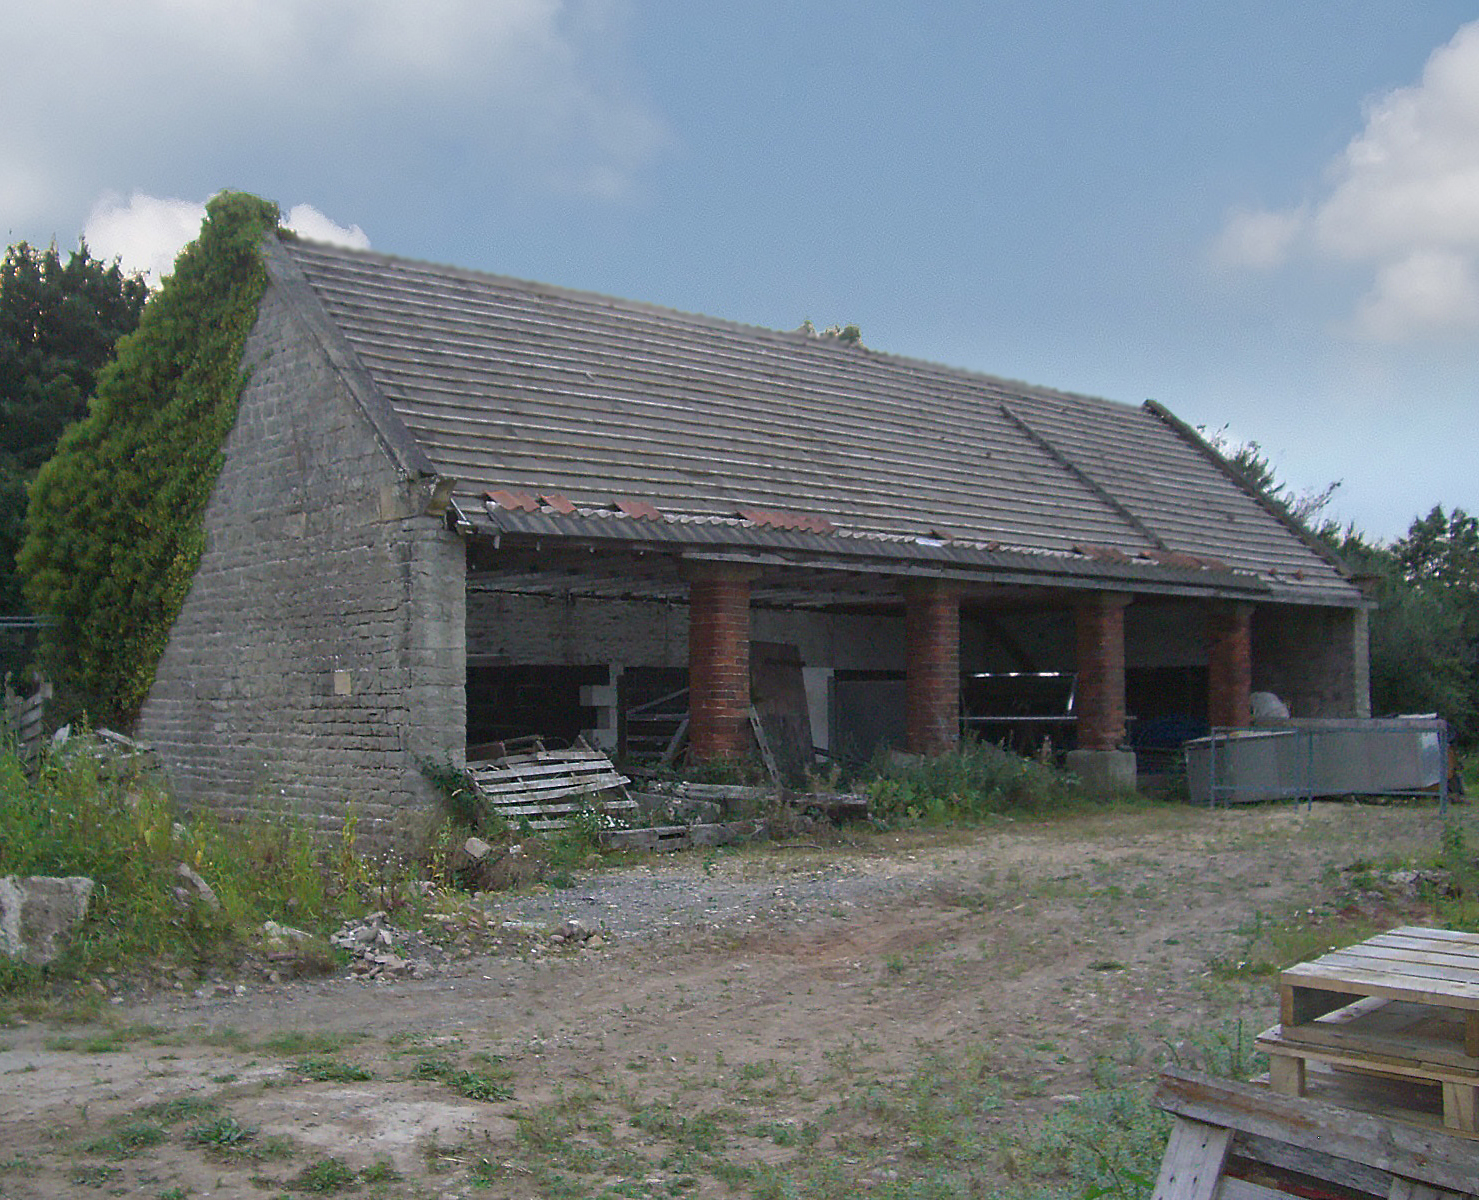
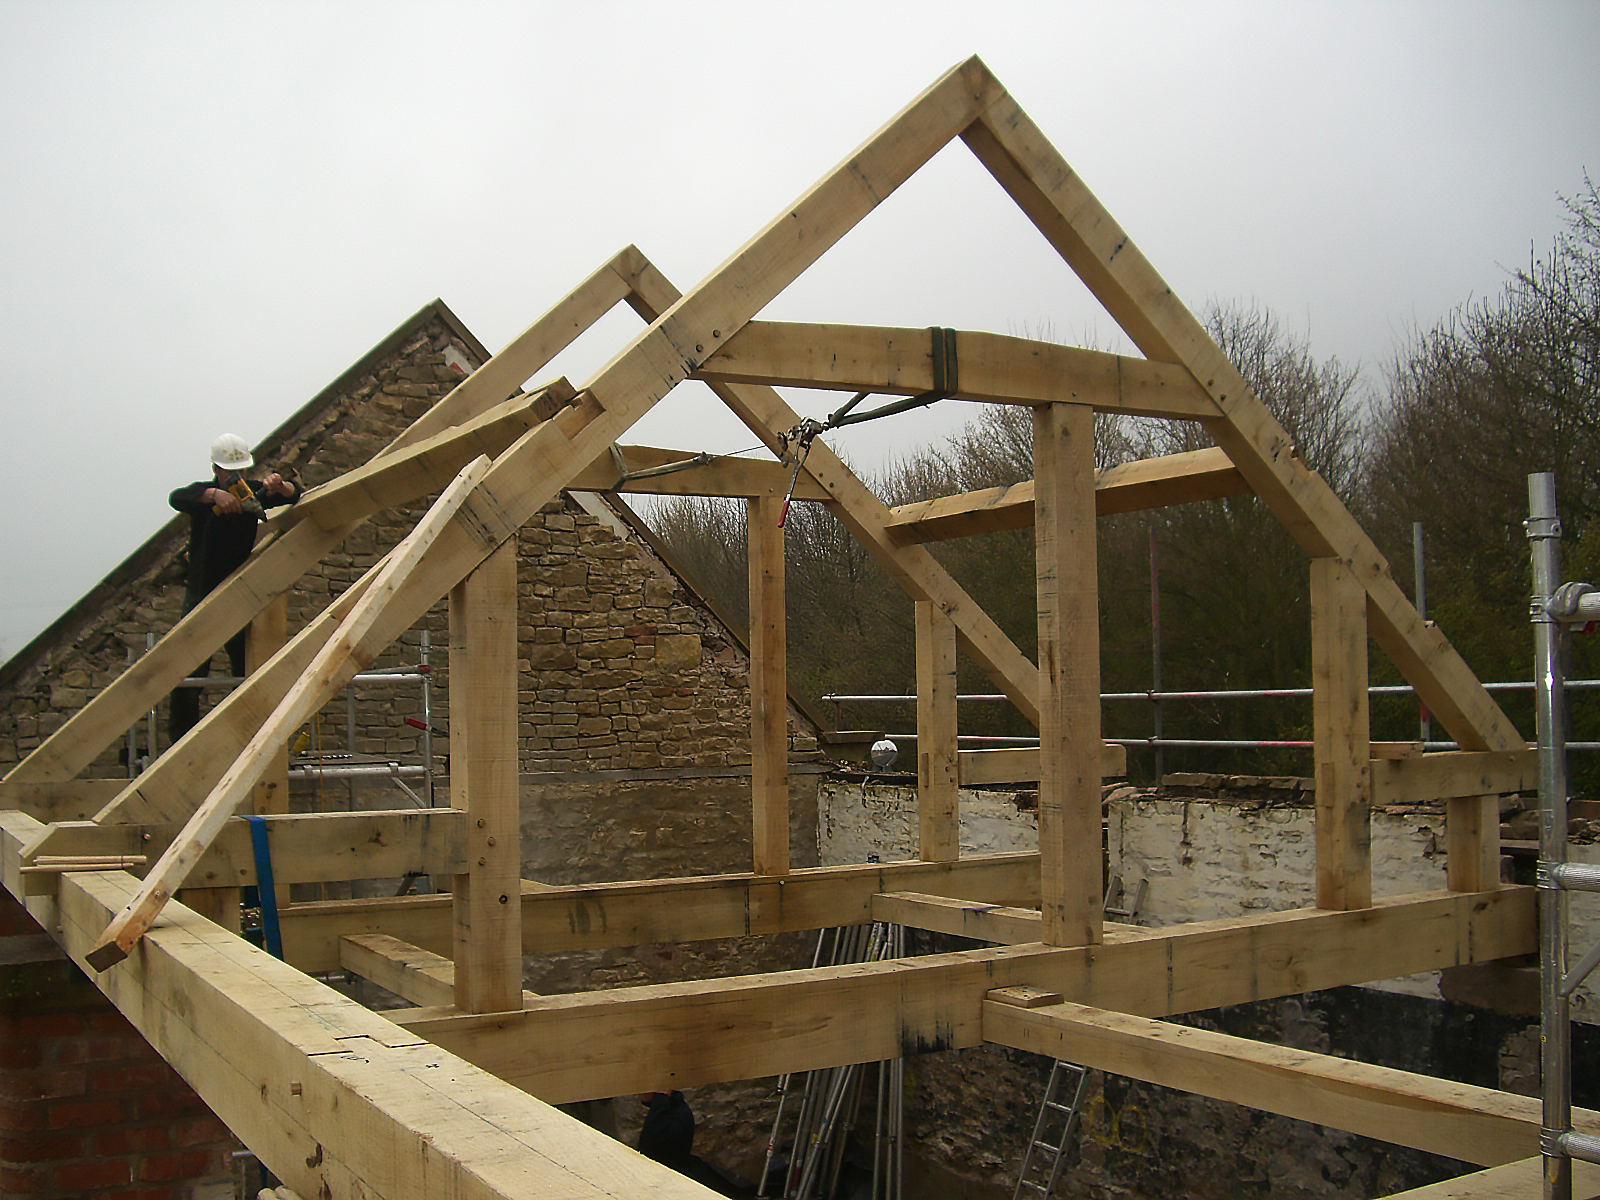
The original building was open-fronted with five bays and had an oak king post roof frame which was in very poor repair as a consequence of dilapidation during the twenty-year period during which the farm was redundant. The building had been re-roofed with traditional trusses as a temporary building for storage.
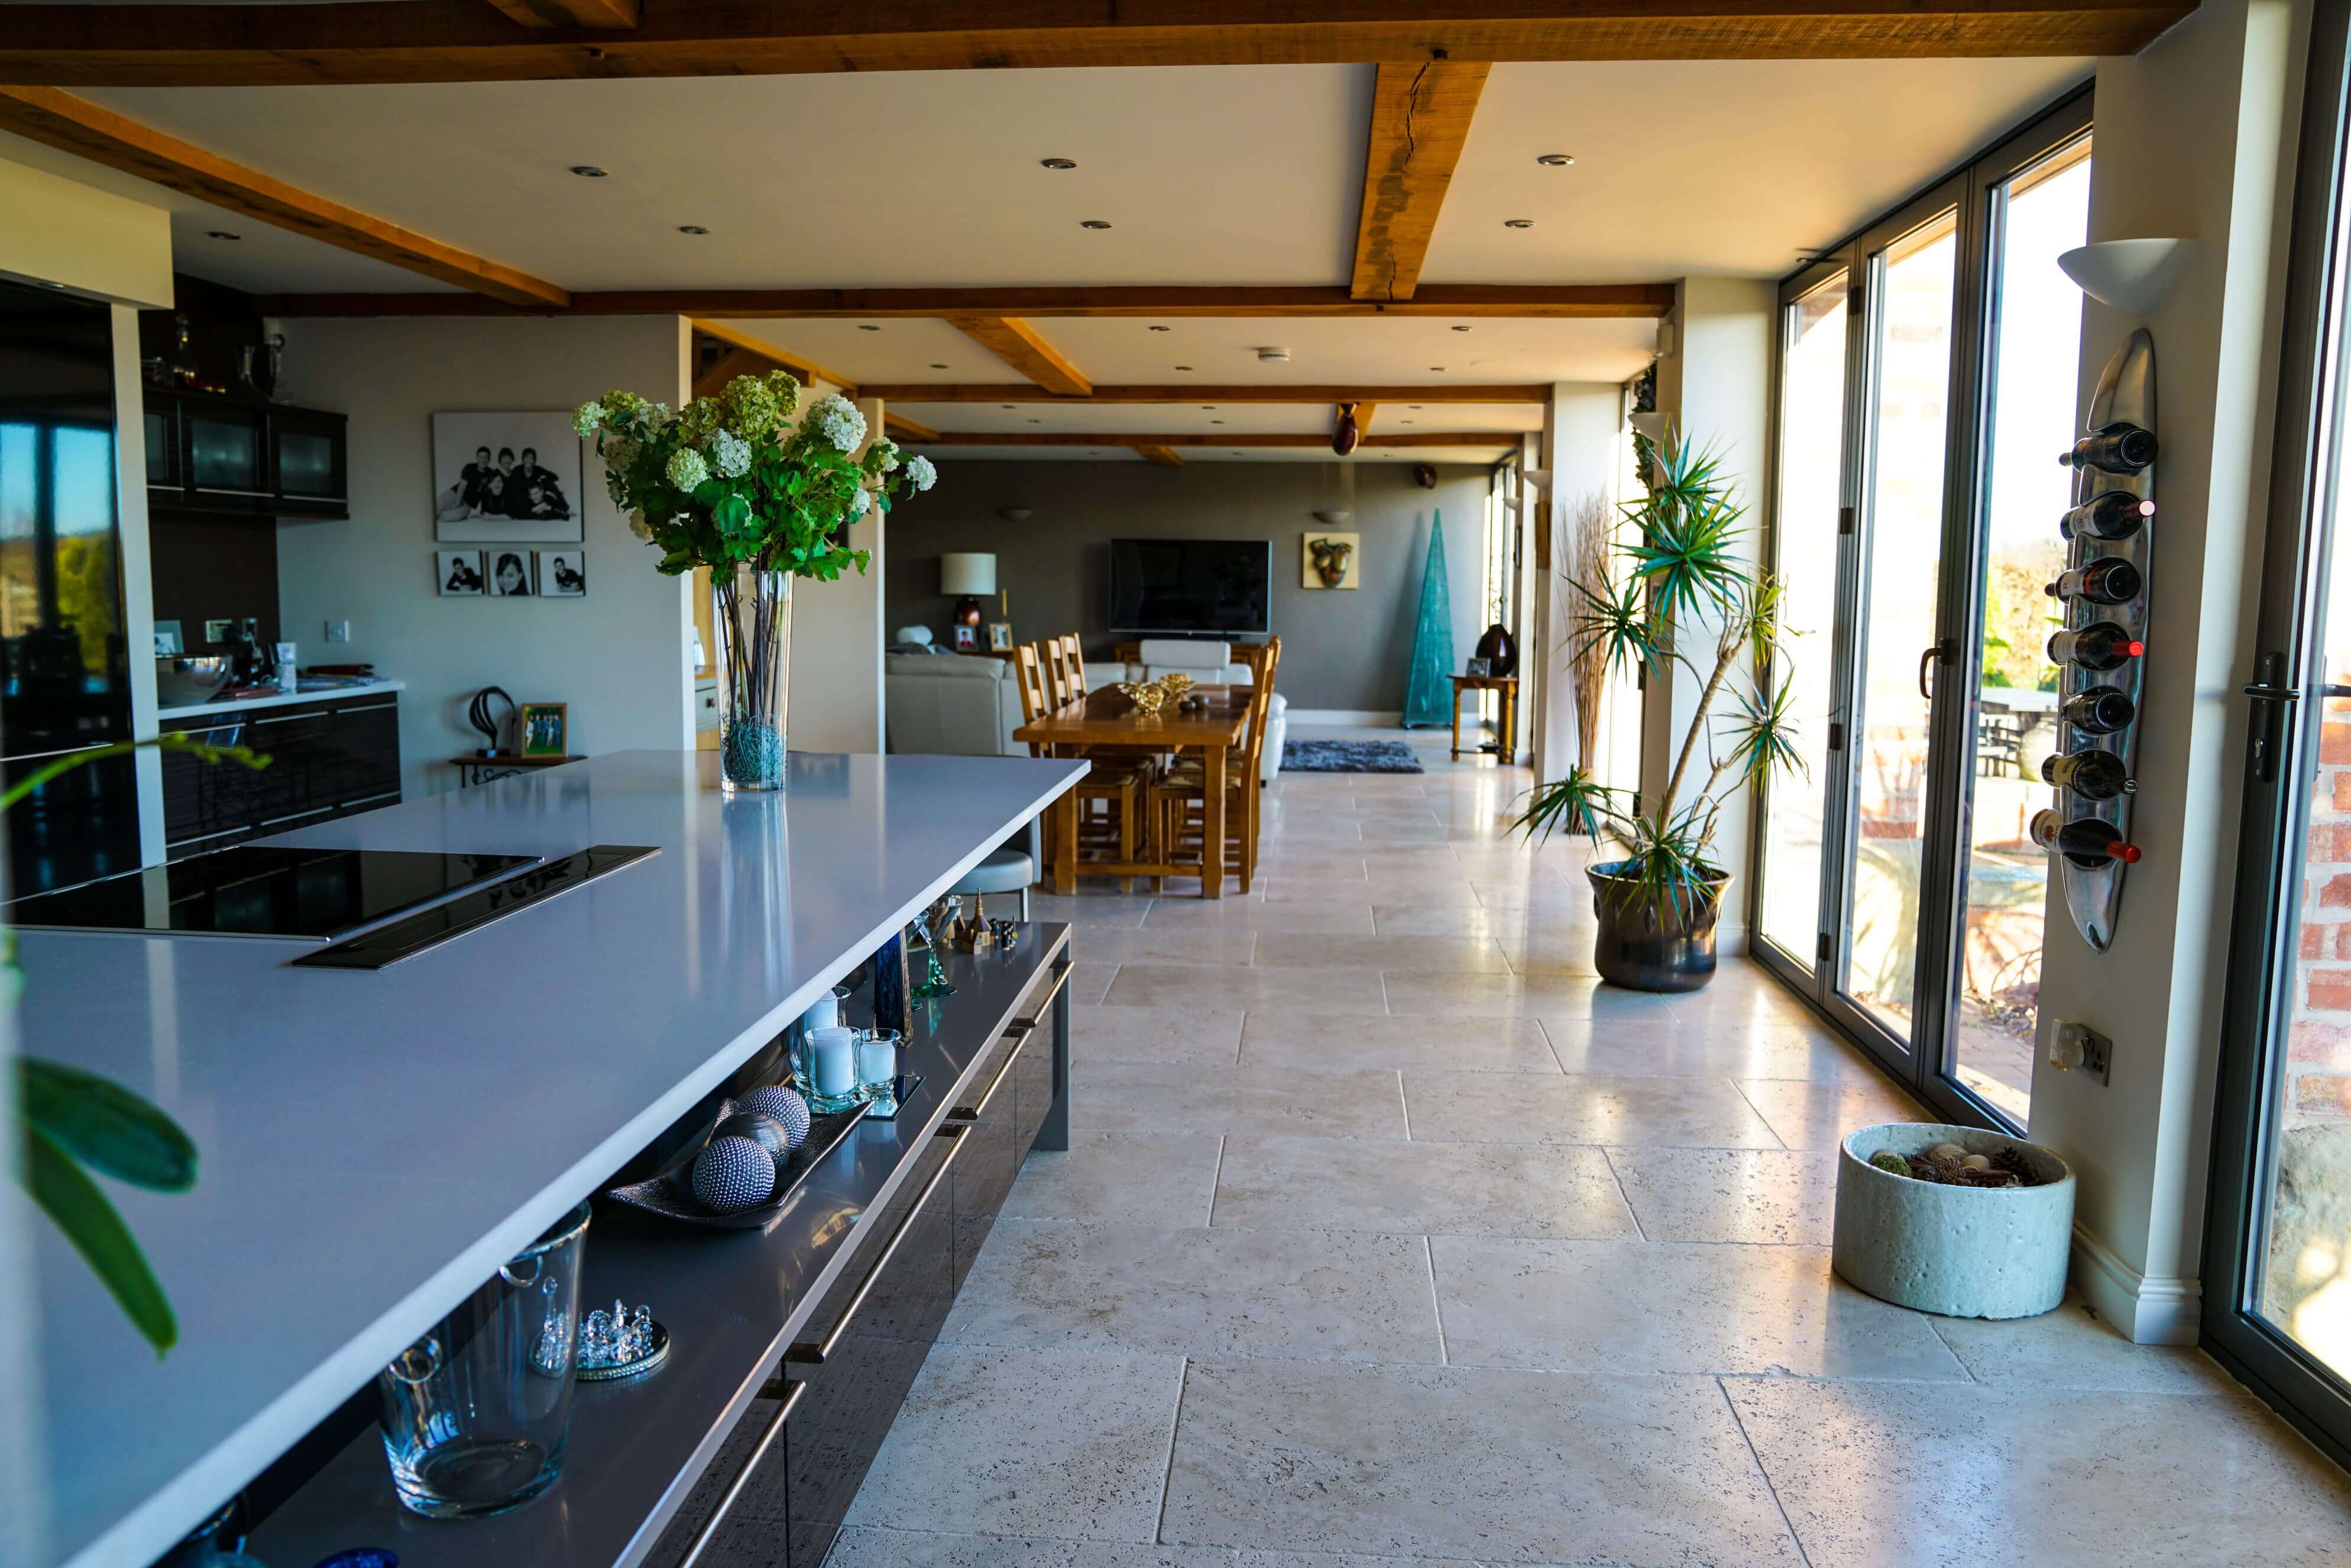
The client’s desire was to reinstate as many of the original features as possible, particularly the oak framing, and to create a contemporary four-bedroom dwelling with open-plan ground-floor kitchen/living space, home office, utility room, two en-suite bathrooms and a family bathroom.

Challenges to overcome
From the outset, local planners were very concerned that the building should not lose its external character, form or originality. As the building was open-fronted, the immediate challenge was to retain this characteristic; several glazing styles and frame colours were considered with the intention to make the glazing as discrete as possible. By using a dark grey frame, the glazing to this elevation is barely visible when unlit internally and this was a key intervention in maintaining the structure’s original appearance.
Significant landscaping was also required to create a lawn and gardens to the property. However, this granted an opportunity to utilise waste material from the excavation of footings and floors – and substantially diminished the costs associated with waste removal and landfill. The lawn was formed to an infinity edge at the property’s ground-floor level, giving spectacular unrestricted views of the surrounding countryside.
The client’s wishes
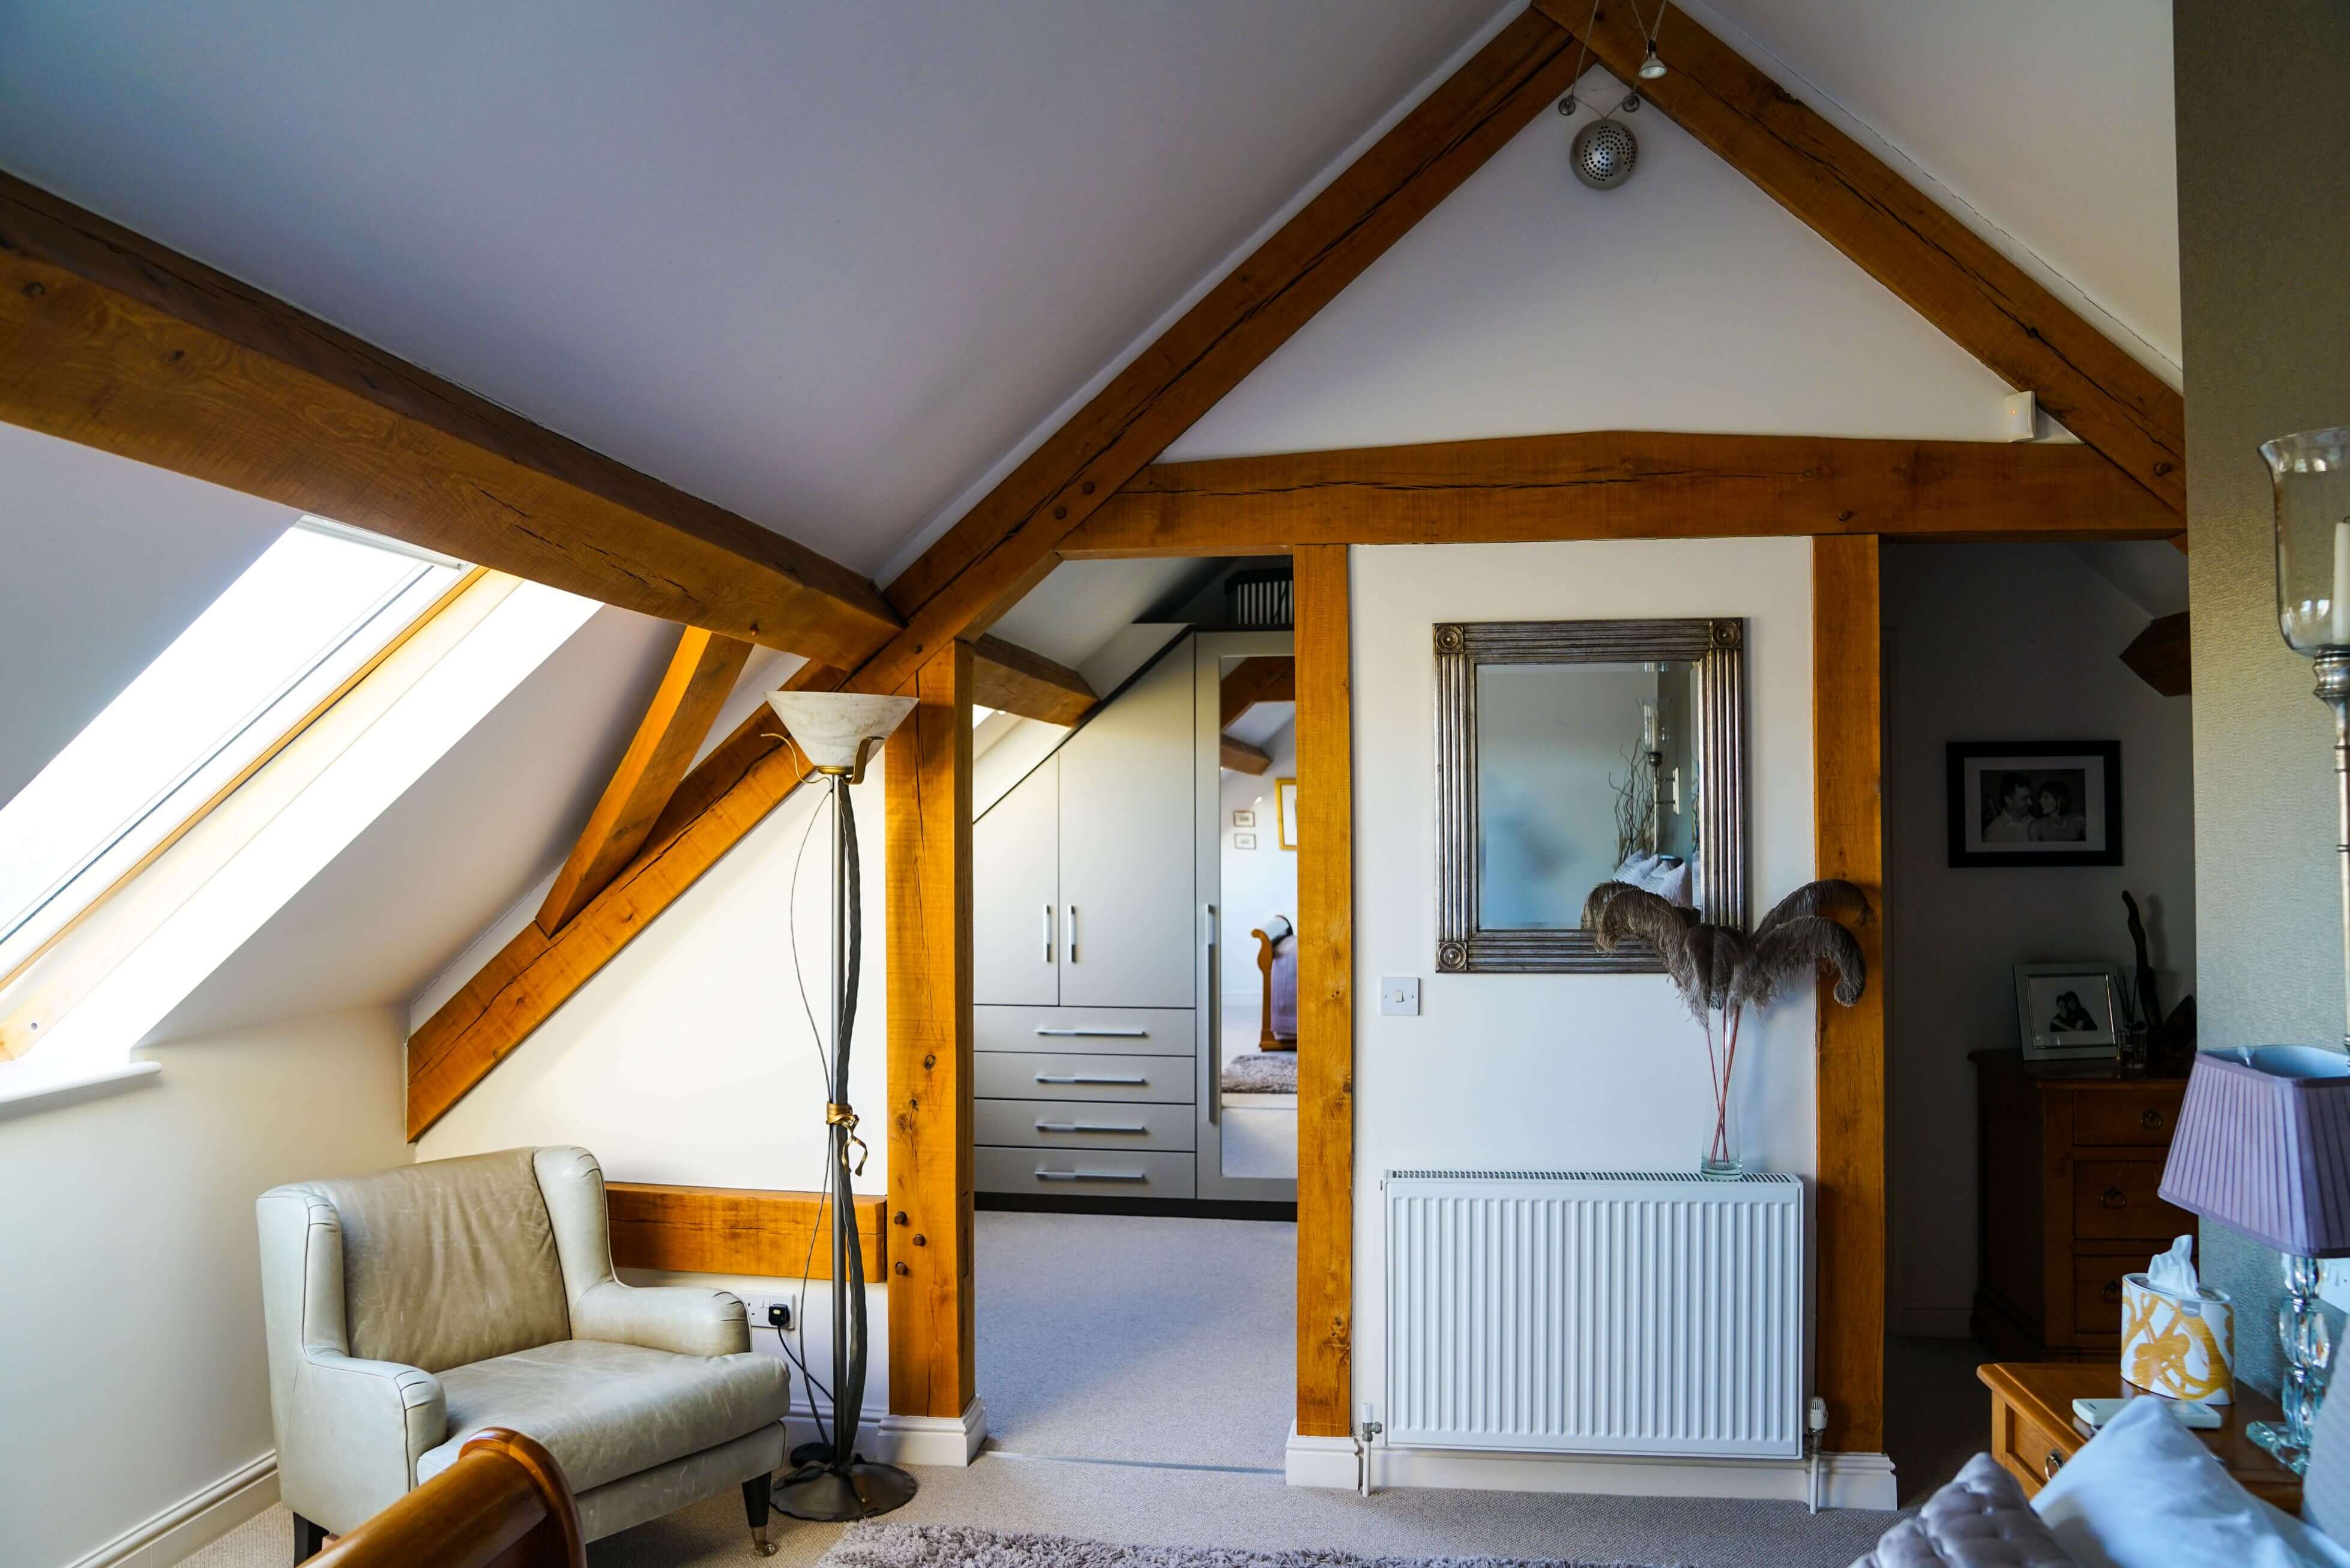
The client had a strong desire to reinstate the oak-framed trusses but as the originals were a king post design, habitable rooms on the upper floor would not have been achievable. Working with trusted partners, Carpenter Oak, the space was redesigned around a series of attic trusses which afforded the necessary head-height throughout.
The client was also keen to incorporate renewable energy, partly because the property is located in a village where mains gas is unavailable. Daikin Altherma air source heat pumps were installed to provide hot water for underfloor heating at ground level and low surface temperature radiators to the upper floor. As the building was very well insulated, the heating loads were perfectly manageable and the living space therefore benefits from a very comfortable ambient temperature.

Website & Branding | Creativefive