
The Dairy
The Dairy
Constructed in the late 1960s as a milking parlour, this building was later used as a store lock-up. Despite its pleasant rural location, the building had little character and was essentially featureless and utilitarian.
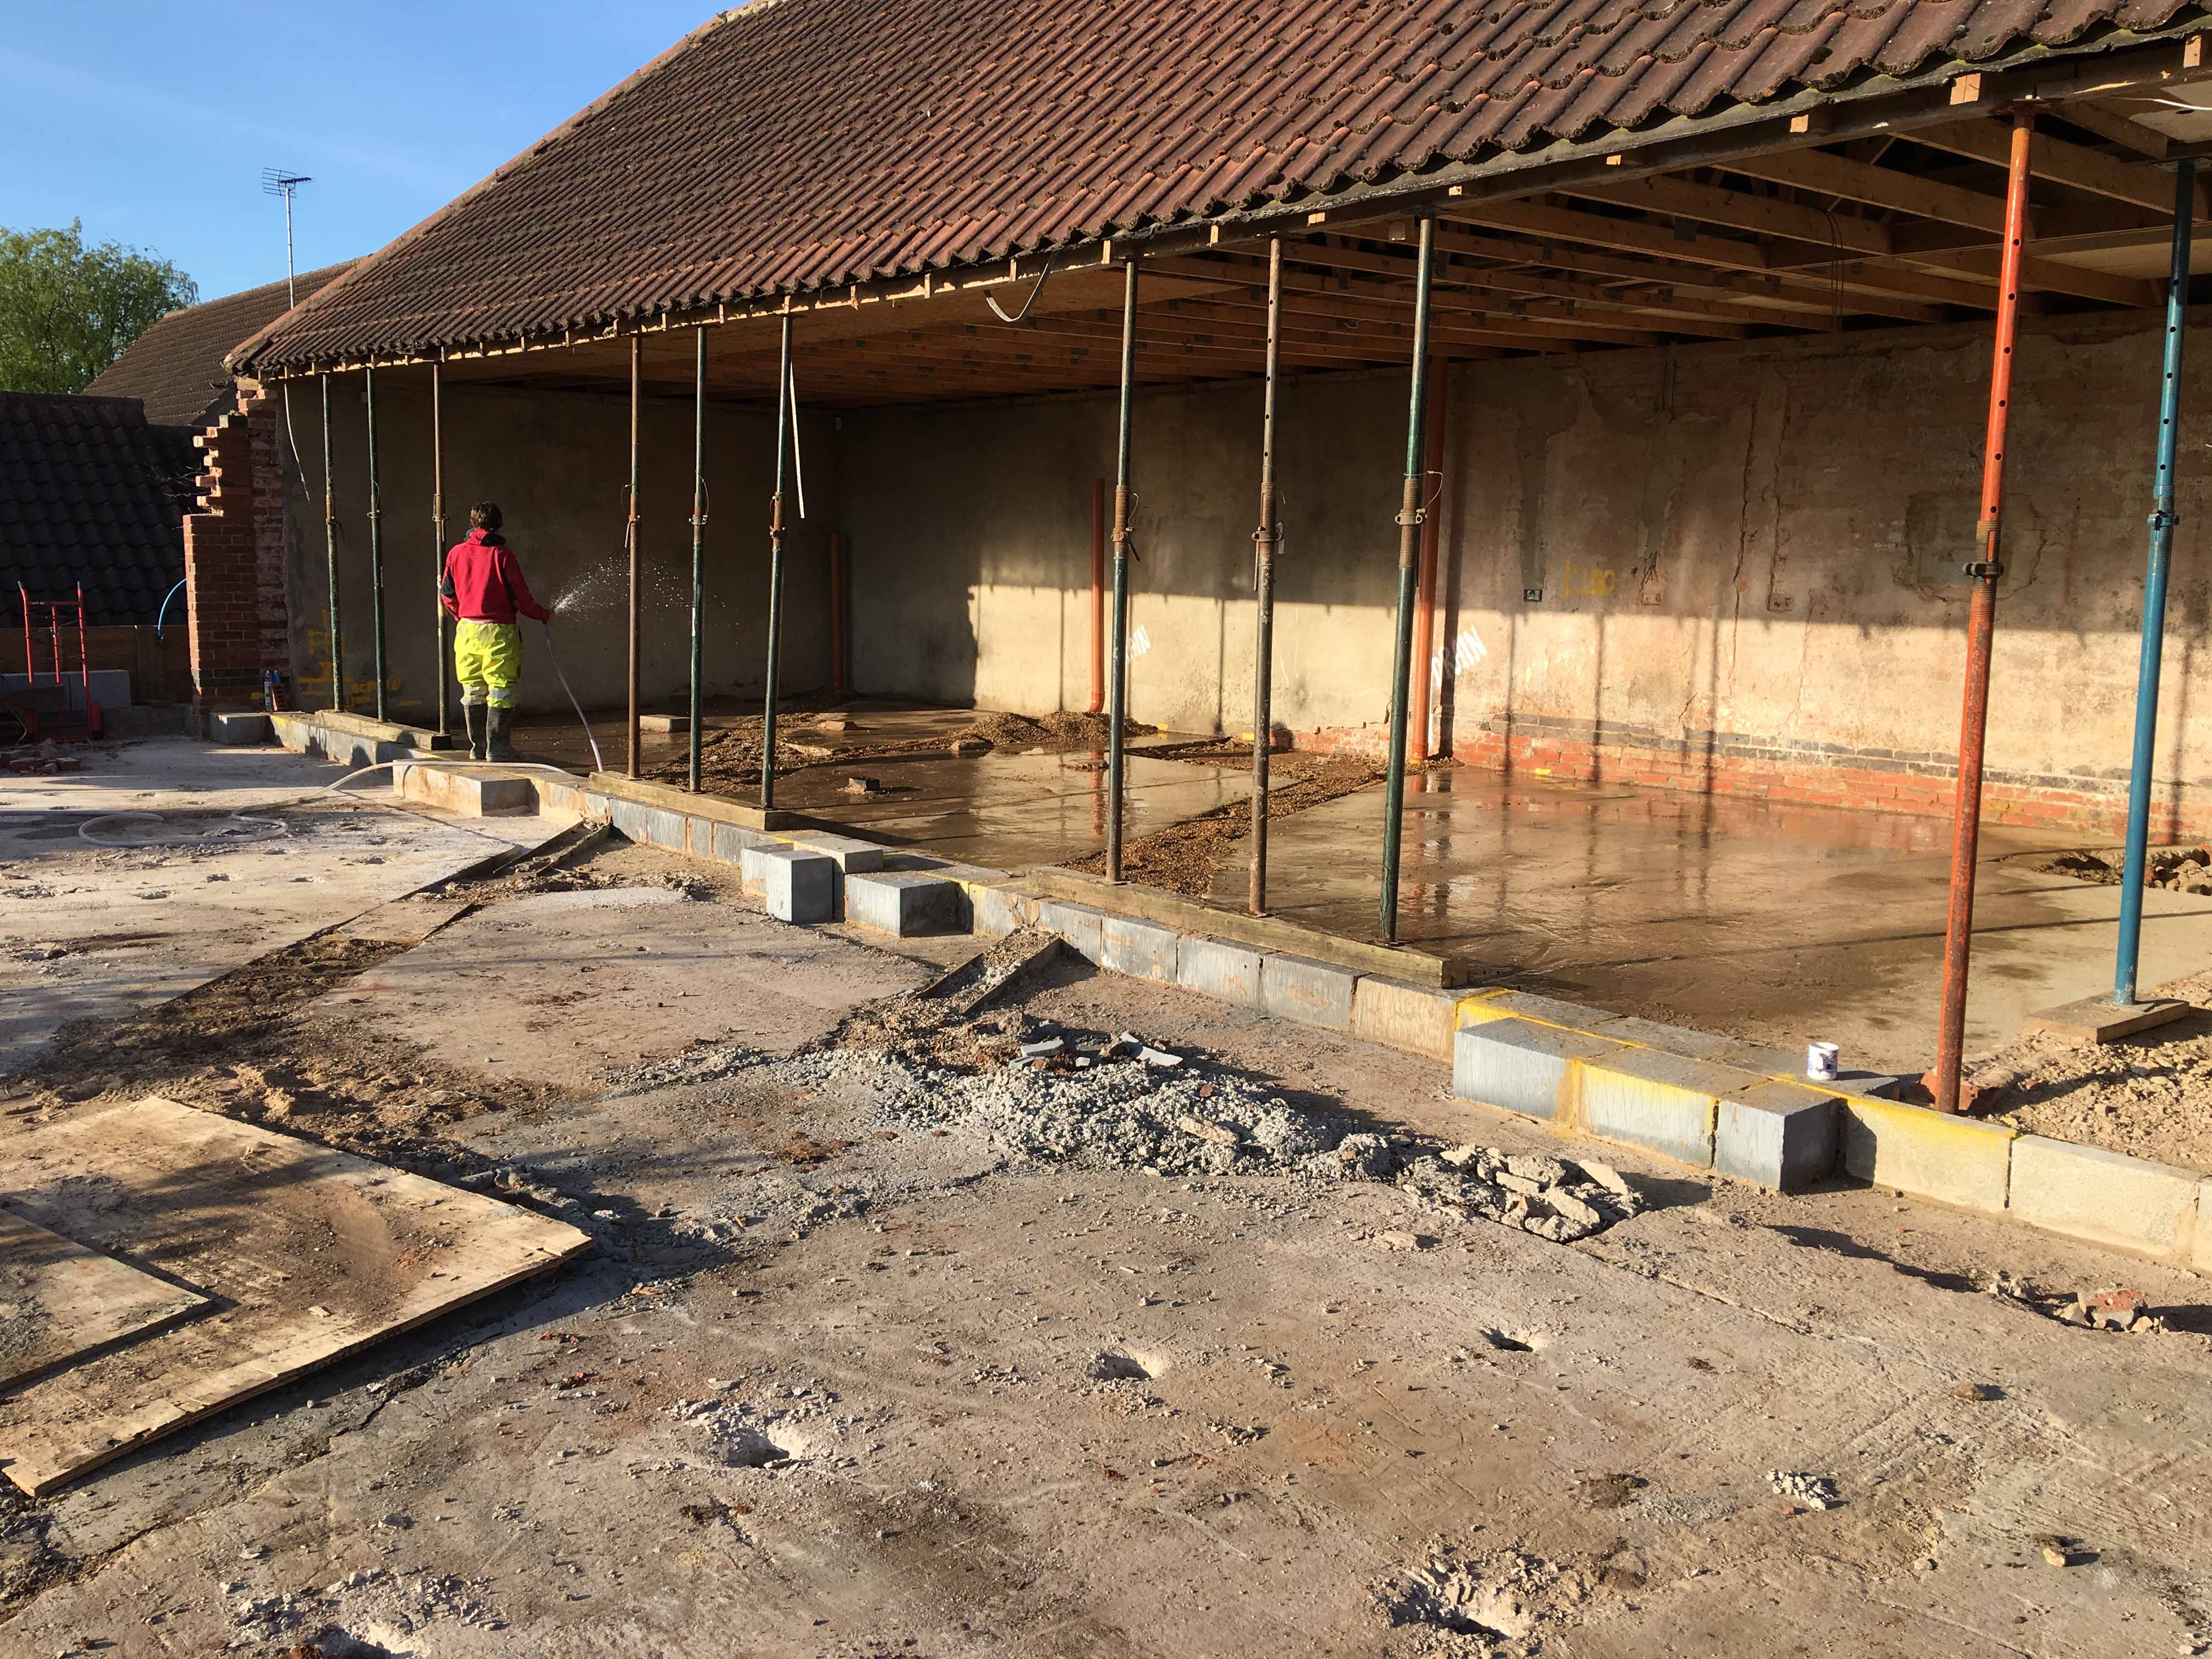
Originally built with a flat roof, the owners had later replaced it with a truss pitched roof and stepped/cranked ridge to grant greater usable cubic storage area. The building was otherwise materially unfit for renovation and an extensive redevelopment would follow.
Planning was granted in 2016 for residential conversion. Initially considered for an open market sale, the property was instead developed by its owners as a down-sizing retirement bungalow for their elderly parents. Whilst the principal use was unchanged, this dramatically changed the development brief; the outcome, however, would remain first-rate.

Challenges to overcome
Initial consent was granted on the basis that the building should retain its original footprint. A slight alteration permitting the addition of a small extension was granted and this allowed the roof ridge to be straightened with a small ‘hip’ off one elevation.
As the existing building lacked any real character or inherent quality, it was imperative that interesting features were created to the front elevation. The easy decision to demolish the facade permitted creation of a spacious, light and airy living space on a single level – and, importantly, afford perfect accessibility throughout the home.
Careful consideration was also given to the external spaces associated with this property. Level access was provided to an area for car parking beyond a full-length patio, whilst comprehensive provision of raised enclosed flower beds allowed for small planting schemes to give blooms and colours throughout the seasons.
The client’s wishes
As the owners’ parents had previously occupied a large country dwelling with extensive lawns and over 100 square metres of planted beds and borders, the foremost desire was to continue their love of gardening without the need for excessive bending and kneeling. Significantly reducing workload whilst retaining a full-length border to the property, an array of raised beds was punctuated by free-standing pots and tubs to give the aesthetic of a mature garden albeit infinitely more manageable.
Having learned of the benefits associated with renewable energy at our Oak House development, the client agreed to a Daikin Altherma Monobloc air source heat pump to provide hot water for underfloor heating and domestic use. For more information on Daikin air source products, visit their website.


Website & Branding | Creativefive